ADVANTAGES/FEATURES :
- Counter top:Engineered Stone, Quartz, Granite, marble, Laminate, Solidwood, etc..
- Doors: Melamine Faced MDF, Membrane, PVC, Soft touch, high Gloss, Accrylic , Natural Veneered, Lacqueered kitchen doors
- Body thickness 18mm MDF
- Telescopic drawers
- Soft close doors
- Various accessories available
- The wide range of colours, patterns and textures
- Customizable for any size,color,finish as per project
Kitchen Door Color and Pattern Options
MDF decors are endless from natural materials to solid color, mat finishes to glossy ones HCF offers endless variations. Full swatch is available on project orders. All melamine faced MDF sheets are made in Turkey. HFC produces cabinets doors such as Melamine faced MDF ,Lacquered,Laminate,Membrane,Soft touch,High gloss,Acrylic Natural veneered doors.

Plain Colors

Wooden Decorations

Fantasy/Elegant Decorations
Kitchen Counter Tops
The best type of countertop manufactured by turkish suppliers for your kitchen depends on how you plan to use them, what kind of look you’re after, how much you’re willing to spend and how much maintenance you’re willing to do to keep your new countertops in good shape.
Our combination of natural stone surfaces and custom-engineered stone (Quartz) products with turkish kitchen cabinets ensures you’ll find the material that fits your aesthetic for your kitchen countertop.

QUARTZ – ENGINEERED STONE COUNTERTOPS
Quartz countertops are highly adaptable and available in many different colors to complement any design theme. Quartz is scratch-resistant and durable than other countertop materials, making it a long-lasting investment. If your biggest concern is longevity, you may want to explore our options for quartz countertops and well-known Turkish quartz manufacturer brands in the world such as Cimstone, Belenco, Coante, Calisco.

CULTURED MARBLE COUNTERTOPS
Cultured marble worktops manufactured in turkey is a product which is constructed by the manufacturer to fit the needs of each project. That means you have a guarantee that it will seamlessly install into a specific space if your measurements are correct.
Therefore you can achieve a seamless look, but it can get scratched and heat damage when compared to natural stones
The cost of cultured marble is much cheaper than the price you would pay for a natural stones
This is the product customers usually prefer for low cooking capacity kitchens
LAMINATED COUNTERTOPS

The advantages of laminate worktops made by turkish suppliers are
• Affordable
• Available in a wide range of colours and patterns ,
• Closely replicates wood or natural stone worktops
Laminate worktops is more prone to heat damage, water damage and stratchable than other worktop materials.
GRANITE COUNTERTOPS

Granite countertops are another attractive option for those looking for harder, more durable countertops. Granite is typically more cost-effective than other marble materials and provides a high-quality affordable option for any size kitchen project.
MARBLE COUNTERTOPS

Marble countertops can be found in historic buildings around the world. It is a symbol of sophistication and grandeur. Marble’s lifetime quality and variety of designs make it an intelligent and stylish choice for any home theme. Turkey is globally recognized with its marble production and has more than 30-percent reserves of marble of the world thanks to turkish marble manufacturers. HFC provides marbles to clients with both superior quality and cheaper price.
Kitchen Hardwares and Accessories

High quality hardware selections for kitchen cabinets are made in Turkey. Turkish made soft close hinge and telescopic rails give versatility and increase user comfort in the kitchen areas.
Handles & Knobs

Sink & Taps

Hinge & Rails
Other Kitchen Cabinet Types
Related Posts
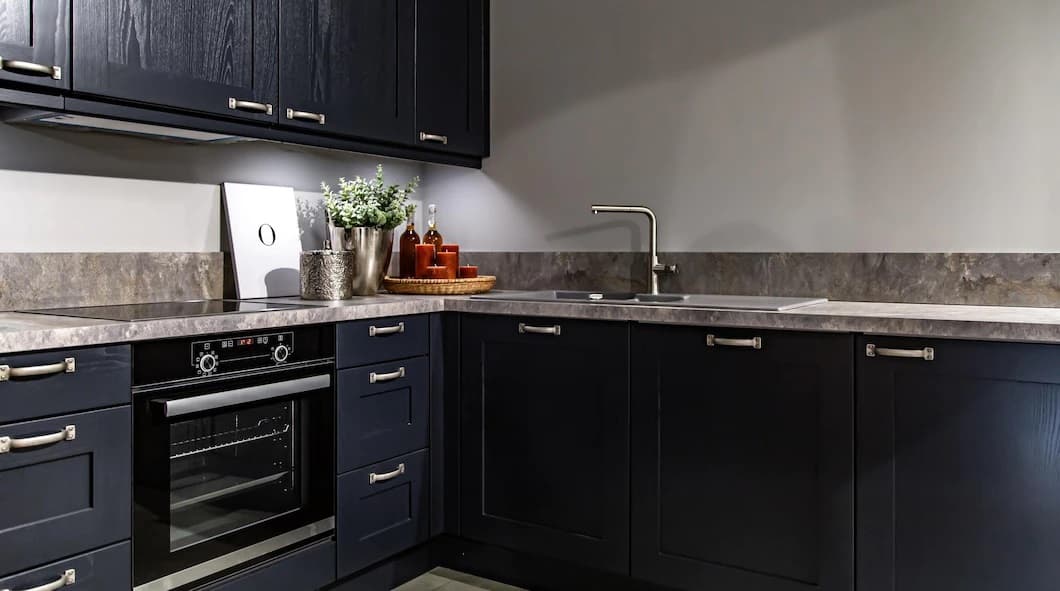
Choosing between wall or kitchen cabinet color as the starting point for your kitchen design can be challenging....
- Date:
- Category: Kitchen Cabinet
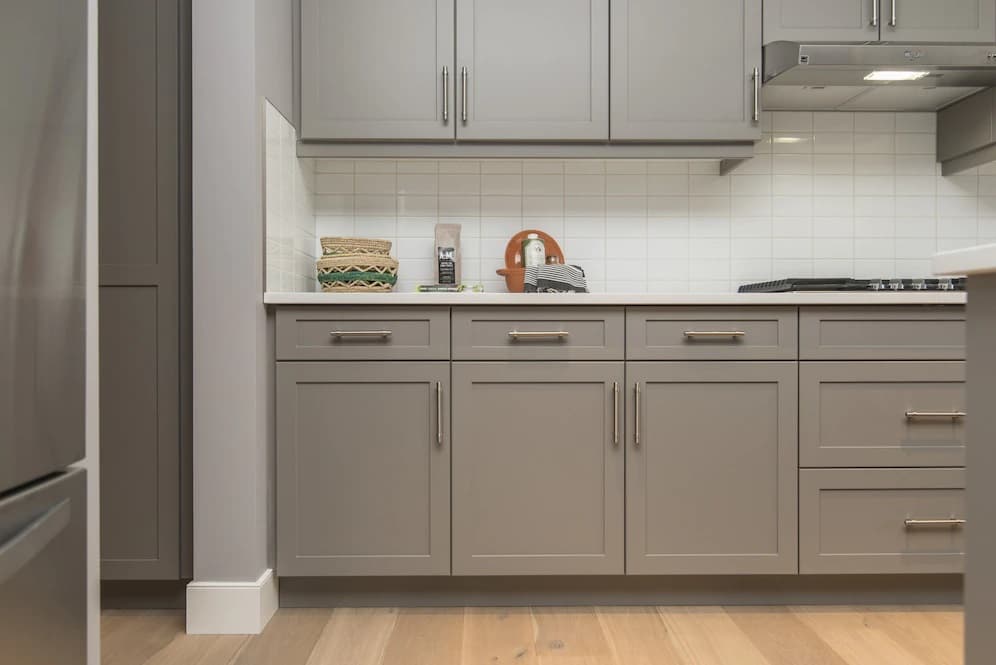
Understanding Different Kitchen Cabinet Materials When selecting kitchen cabinets, the material plays a significant role in durability, appearance,...
- Date:
- Category: Kitchen Cabinet

Getting kitchen cabinet measurements right before designing is crucial for creating a functional, efficient, and visually appealing kitchen....
- Date:
- Category: Kitchen Cabinet

Kitchen cabinet doors play a significant role in both functionality and aesthetics. They define the overall look of...
- Date:
- Category: Kitchen Cabinet
Kitchen Cabinets Guide
HCF is a life-long residential custom kitchen cabinet manufacturer in Turkey which helps you find the perfect kitchen cabinet avoiding purchasing mistakes thanks to over 30 year experience.
Things to consider when purchasing custom kitchen cabinet produced in Turkey
Choosing the right kitchen cabinet is one of the most exciting and challenging task of completing your house. Your kitchen cabinet is a huge investment and you will want to choose one that will last long.
Design
Turkish kitchen cabinets provides limitless design options which can be fitted into the lifestyle of your family. Your kitchen cabinets should, therefore, be a reflection your unique personality.
Custom kitchen cabinets manufactured in Turkey are made with durable materials and superior construction that helps to create a classy look to decorations such as traditional,classic,modern,country rustic kitchens, These concepts can also be easily customized to suit the preferences and dreams of the homeowner.
Colors/Variety
Turkish made cabinets are available in a wide variety of colours ,finishes and wood looks.
Cabinets made of MDF take paint nicely, and may be repainted whenever you wish.
High gloss cabinets reflect light, making your kitchen appear brighter and more spacious.
Durability
MDF manufactured in turkish factories will not expand and contract as much as natural wood with fluctuations in your home’s relative humidity. As a result, it will be less prone to warping.
Wood cabinets are strong, long-lasting and resistant to damage. Scratches are usually easy to cover or buff away.
Wood veneer is reasonably durable (more so than laminate, but less than solid wood). It is highly resistant to warping.
Along with their deep mirror effect and elegant and modern appearance, highly glossy Acryclic Panel is a product which you can use safely for long years thanks to high-resistant to scratching, effective resistance to UV beams and chemicals.
Customizable
With a wide selection of high-quality kitchen cabinets manufactured in turkey regarding colors, finishes, sizes, and features, you will find what meets your design demands. You can also customize any of these cabinet features to meet your specific needs and requirements
You have control over the appearance, features, size, material, and hardware used. Our designers will follow your design specifications.
Quality
Affordable custom kitchen cabinets made in Turkey to personalize your space.
Turkish-made modern cabinets are used to ensure the quality of the finished products.
That is because of the technology used in manufacturing and strict quality control protocols being followed. Everything will meet your expectations
Low cost
Our high-end custom cabinets are cost-effective. You get quality cabinets at the lowest prices and guarantee maximum profit.
Kitchen cabinets from Turkey are the most affordable compared to other producing countries. This is attributed to the technology and bulk production that reduce the cost of final products.
We offer a wide selection for all kind of kitchen cabinets to our customers. There are design variations regarding finish, material, size, and design style.
The Kitchen Cabinets produced in turkey are competitively priced.
Maintenance
Melamine cabinets are easy to clean and won’t require re-staining or sealing over the years.
For High gloss kitchen cabinets manufacured in Turkey are easy to clean. İt is enough to wipe off any smudges or marks with a damp non-scratch cloth.
Laminate kitchen cabinets does not require staining or finishing and is easy to clean
Veneer cabinets are easy to wipe down, using only a lightly dampened soft cloth.
Weight and Storage
Having enough kitchen storage is something that kitchens of all shapes and sizes benefit from.
Kitchen Cabinet Factory helps you to choose the right and best storage options that maximise the available space and layout, and make a room more functional and easy to use properly.
Usually fitted below and above counters, storage for kitchens is designed to keep essentials organised and also to reduce clutter, making tidying up quick and simple.
Shelving and drawers are conventional choices, and are fitted behind cabinet doors for a seamless and discreet design. Accessories can also be installed into units to make accessing items at the back of cupboards effortless.
Tall, deep and shallow varieties are available to create a custom fit in any room, whilst corner cupboards introduce an extra place to house essentials in otherwise unused spaces.
HFC in turkey always helps customers to have best solutions
Doors
Kitchen doors do more than protect crockery and food from the dust and grease of daily use. They are a huge element of any design and can be used to define the look and style of one of the most used rooms in the house
Turkish kitchen cabinet manufacturers are seasoned furniture experts in the hospitality industry. These manufacturers prioritize comfort, versatility, functionality, durability and provides bespoke design solutions while producing cabinets doors such as Melamine faced MDF ,Lacquered,Laminate,Membrane,Soft touch,High gloss,Acrylic Natural veneered doors
When designing a completely new space, it is important to consider how kitchen cupboard doors will interact with the colour and finish of walls and furnishings. For example, White gloss kitchen doors, help to reflect light and space. Without making changes to anything else, it is possible to completely upgrade the feel of a room with replacement kitchen doors. There is a wide selection of colours and finishes to find the perfect way to complete your design.
A variety of door styles, colours and thicknesses are available to suit any home.
Materials
Luxury cabinets manufacturers in turkey, offers many styles of cabinets that are made from higher-quality materials such as Veneer, solid wood,fiberboard ,particle board,plywood. Cabinets can also be arranged in a variety of layouts, completely customizable to each kitchen setting with best craftsmanship techniques and styling
Kitchen Sinks and Taps
Choosing from a wide selection of sinks and taps, which offer a key point to a kitchen as well as an essential functional feature for washing up and food preparation.
The right material determines the durability and the look of your sink. The material of the sink becomes especially important when it comes time to clean a kitchen sink, as you want a finish that can stand up to the scrubbing and the potentially abrasive chemicals used in keeping the kitchen clean. Consider both the aesthetics and maintenance requirements when choosing the material your sink is constructed of.
A stainless steel sink provides a modern look and is one of the most popular styles. Stainless steel requires regular cleaning to eliminate water spots, but it is a durable, scratch-resistant material that stands up to the test of time
Hardware
Ensure the hardware items in a home or commercial property work safely and seamlessly by using the correct fixtures and fittings
All hardware products are designed and manufactured to the highest levels, meeting Turkish and International Standards, building regulations and insurance requirements where appropriate.
The extensive selection allows furniture and materials within domestic or commercial settings to be secured, ensuring everything functions as it should, whilst innovative security products provide safety, protection and peace of mind.
Countertops
The best type of countertop manufactured by turkish suppliers for your kitchen depends on how you plan to use them, what kind of look you’re after, how much you’re willing to spend and how much maintenance you’re willing to do to keep your new countertops in good shape.
Our combination of natural stone surfaces and custom-engineered stone (Quartz) products with turkish kitchen cabinets ensures you’ll find the material that fits your aesthetic for your kitchen countertop.
Marble countertops can be found in historic buildings around the world. It is a symbol of sophistication and grandeur. Marble’s lifetime quality and variety of designs make it an intelligent and stylish choice for any home theme. Turkey is globally recognized with its marble production and has more than 30-percent reserves of marble of the world thanks to turkish marble manufacturers.. This helps KCF to provide marbles to clients with both superior quality and cheaper price.
Granite countertops are another attractive option for those looking for harder, more durable countertops. Granite is typically more cost-effective than other marble materials and provides a high-quality affordable option for any size kitchen project.
Quartz countertops are highly adaptable and available in many different colors to complement any design theme. Quartz is also more scratch-resistant and durable than other countertop materials, making it a long-lasting investment. If your biggest concern is longevity, you may want to explore our options for quartz countertops and well-known brands in the world such as Cimstone, Belenco, Coante, Dekton, Calisco and Silestone.
For a natural, comforting aesthetic for your new kitchen, we offer wood countertops. They may require a little more of your time for maintenance and routine care, however you’ll reap the highest rewards from their beauty.
Body
A kitchen cabinet is made by turkish manufacturers using a number of materials and components, from carcasses, and doors to legs, handles, hinges and drawer runners. The carcass is the framework of the cabinet itself, onto which doors are hung and drawers are fitted. An inferior carcass will not last and doors and drawers will sag in time. You may only see the carcass when a door or drawer is open, but the importance of quality materials can’t be overestimated.
MFC (Melamine coated chipboard)is a manufactured board that is relatively inexpensive yet strong. It has a reputation for being cheap and inferior, but modern manufacturing methods mean it is strong and durable, often a good choice for carcasses, particularly when the cost is an issue. The chipboard core is made from wood waste, paper and sawdust which is coated in a melamine finish. This melamine finish is water-resistant and easy to clean . Turkish suppliers use a very high-quality MFC which has superior structural integrity and avoids the orange peel texture seen in cheaper materials. Melamine coated chipboard is the most basic carcass material. It is more prone to warping in wet conditions but is affordable and light.
MDF (Melamine coated fibreboard) is made from wood waste and has the advantage of being much smoother than the chipboard in MFC. It is easy to work with and gives a very smooth finish. MDF is also excellent in environments that may be damp as it is more resistant to moisture than MFC. MDF is often faced with a laminate or real wood veneer (or very thin skin of real wood) which offers a rich, beautiful finish that is structurally stable given the density of the MDF. MDF carcasses can be heavy so it’s unusual for an entire kitchen to be built using MDF carcasses.
Plywood is a premium material, made from layers of hardwood and usually faced with birch, oak or coloured melamine or laminate. Plywood is incredibly stable and many consider it to be very beautiful.. We will often use plywood for both doors, drawers and carcasses, but it is not essential to use plywood for everything.
Solid wood is not a practical choice for kitchen carcasses at all. It does not maintain its shape and can warp & twist over time. This causes problems with functioning hinges & drawers and often means water has an easier time damaging your beautiful kitchen. Whatever you have in mind for your project, talk to our design team. We have decades of experience and while we have our favourite, tried and tested materials, we believe a successful design is one where the client is happy.