Definition
Hotel lobby design is the planning of a hotel’s arrival space — its layout, seating zones, reception, lighting, colour, materials and atmosphere — so the lobby makes a strong first impression, works for the way guests use it, and holds its look through years of constant public use.
A hotel lobby has one job to do before a guest reaches the lift: tell them what kind of property this is. Good hotel lobby design makes that first impression land — an arrival that feels calm, confident and worth the rate. The furniture carries much of it, which is why a strong lobby starts with the right hotel lobby furniture and a plan for how it sits in the space. This guide gives ten practical tips for designing a hotel lobby that works for guests and lasts the refurbishment cycle, from planning the layout to lighting, colour, materials and atmosphere.
These tips come from the maker’s side of a hundred lobby projects. They favour decisions that hold up in a working hotel — where the lobby never closes, takes the heaviest footfall in the building, and stays on show to every guest and every camera. Design for that reality, and a lobby still reads as deliberate years after it opens; design for the render alone, and it tires within a season.
Why Hotel Lobby Design Matters
Lobby design decides how a property feels before a guest experiences anything else. It shapes the first impression, sets the standard the rest of the stay has to meet, and frames the photographs that sell the hotel online. Get it right and the lobby works quietly for years; get it wrong and it undercuts the rate at the door. The tips that follow build on a few principles worth settling first.
The Lobby Sets the Tone for the Whole Stay
A guest forms a judgement about a hotel in the first few seconds, and the lobby delivers it. A confident, comfortable, well-lit space says the property runs to a standard, while a tired or confused one says the opposite before a guest reaches the desk. Because the lobby carries that weight, it earns design attention out of proportion to its floor area — the return shows up in reviews, repeat stays and the rate a property can hold, and in the lobby’s quiet power to keep guests on site for a coffee, a meeting or a drink.
Designing for the Way Guests Actually Use a Lobby
A lobby is never one space doing one thing. Guests arrive and check in, wait for rooms and colleagues, hold informal meetings, work on laptops and pass through to the lifts — often all at once. Good hotel lobby design plans for each of those uses rather than treating the space as a single open room. Watch how a lobby actually works through a day, design for the busy ten minutes and the quiet afternoon alike, and the space serves everyone without feeling either empty or crowded.
Quick answer
What are the key elements of hotel lobby design? The key elements of hotel lobby design are layout and flow, a strong reception desk, comfortable contract-grade seating arranged in zones, layered lighting, a considered colour palette, hard-wearing materials and flooring, and a focal point that gives the space identity. Together these turn an arrival hall into a welcoming, hard-working space that carries the property’s standard.
Plan the Layout First (Tips 1–3)
Every good lobby starts with a plan, not a mood board. Settle how people move through the space and where they sit, and the rest of the design has a frame to hang on. These first three tips get the bones of the lobby right.
Tip 1 — Map the Guest Journey from Door to Desk
The first design move is to map the lines guests walk: door to reception, desk to lift, entrance to lounge. These routes have to stay clear and obvious, so a guest reads the space at a glance and never weaves around furniture to reach the desk. Place the reception where an arriving guest sees it immediately, keep the path to it level and wide, and let the through-routes shape where everything else goes. A lobby that guides people without signage feels effortless; one that forces detours feels cramped however large it is.
Tip 2 — Divide the Lobby into Seating Zones
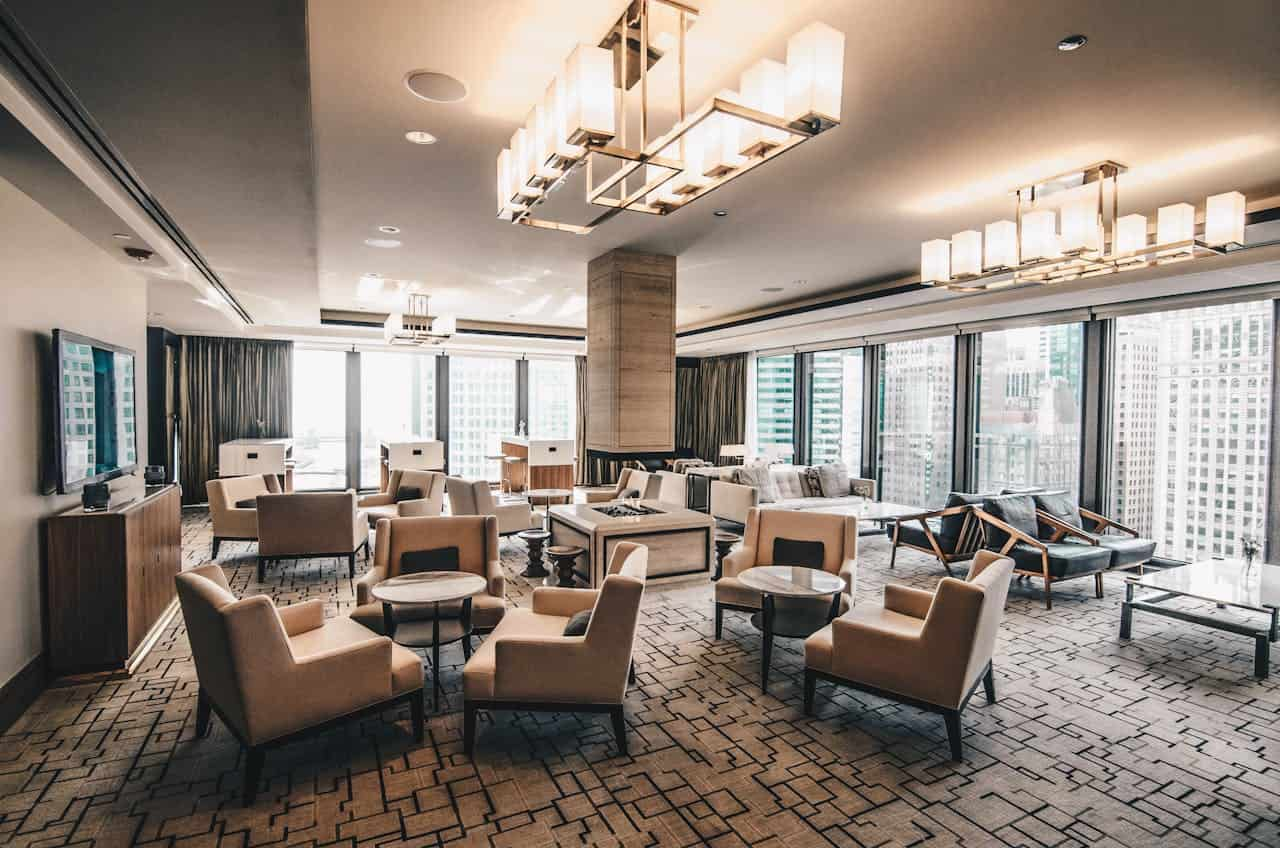
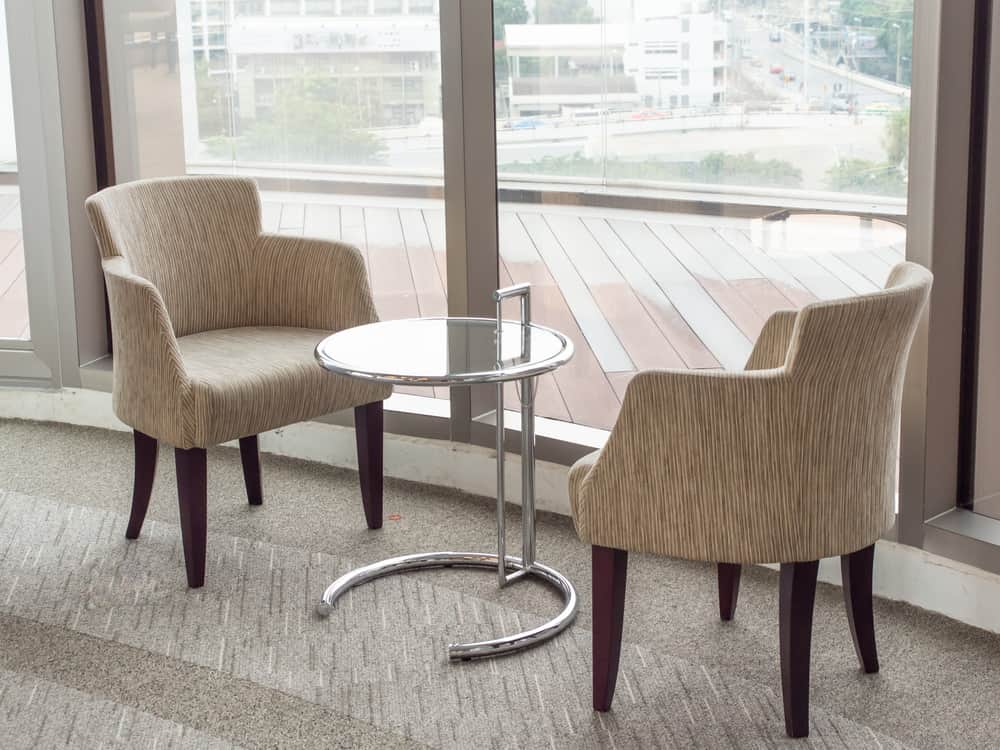
A lobby reads best as a set of small, deliberate seating zones rather than a field of chairs. A sofa, two lounge chairs and a coffee table make one zone; a pair of tub chairs and a side table make another; a bench by the window makes a third. Each zone gives a different guest somewhere to land — a group waiting together, two people in a quiet talk, one guest with a laptop — and the gaps between them keep the space breathing. As a working rule, plan lobby seating for roughly five to ten per cent of the room count at peak, split across two or more zones rather than one large block, so the floor absorbs a check-in rush without crowding. Zoning is the heart of a working lobby, and it turns furniture into a usable, welcoming room.
Tip 3 — Keep Circulation and Accessibility Clear
The space between the furniture matters as much as the furniture itself. Leave generous circulation routes so guests with luggage, wheelchairs or strollers move through easily, and keep at least one clear, level path from the entrance to the desk. Build accessible seating into the zones from the start rather than squeezing it in later, and the lobby stays welcoming, compliant and calm under pressure. Good circulation is invisible when it works and obvious the moment it does not.
Designing Small and Boutique Lobbies
A small or boutique hotel lobby works on the same principles at a tighter scale, with a few extra moves. Keep the sightlines open and the layout simple — a visible reception, one or two tight seating zones, and a clear route to the lift — so the space never feels cramped. Compact, dual-purpose furniture earns its place where every piece has to count, and lighter colours with good lighting make a small lobby read larger. A boutique property can lean harder into character here, letting one strong focal point and a distinctive palette tell its story where a larger lobby would spread the same idea thin. Small lobby design ideas live or die on restraint: one clear gesture done well beats several competing for a small floor.
Lobby Zones at a Glance
The table below sets out the main zones of a hotel lobby, what each one is for, and the design priority that makes it work.
| Zone | Purpose | Design priority |
|---|---|---|
| Arrival / entrance | First impression; orientation | Clear sightline to reception; a focal point; uncluttered floor |
| Reception / front desk | Check-in and staff station | Immediately visible; level approach; durable, on-brand desk |
| Waiting zone | Short waits near the desk | Hard-wearing seating; easy to clean; quick to use |
| Lounge zone | Relaxed, longer stays | Deep, comfortable contract seating; low tables; warmth |
| Circulation | Movement to lifts, bar, rooms | Clear, level, generous routes; accessible throughout |
Choose Furniture That Lasts (Tips 4–5)
Furniture carries the look and the comfort of a lobby, and in a hotel it has to survive constant public use. These two tips keep the seating both handsome and hard-wearing.
Tip 4 — Specify Contract-Grade, Fire-Rated Furniture
The single biggest difference between a lobby that lasts and one that tires is the grade of its furniture. Contract-grade pieces use heavier frames, high-density foam and abrasion-rated, fire-retardant upholstery, where residential furniture sags and stains within a season under the same load. Fire rating is not optional in a public space, so confirm it before anything else. Choosing the right pieces is a guide in itself — our pillar on how to choose hotel lobby furniture covers it in full, and the contract range sits on our hotel lobby seating page.
Tip 5 — Mix Seating Types for Different Guests
A lobby serves many kinds of guest, so its seating should offer more than one kind of seat. Deep lounge and club chairs suit relaxed waiting; tub and accent chairs fill zones and add character; benches give quick perches; sofas anchor groups. Mixing the types lets every guest find the right place to sit, and it keeps the lobby from reading like a waiting room. Our guides on hotel lobby chairs and hotel lounge furniture go deep on the seating types and how they work together.
The lobby is the photograph that sells the hotel
The lobby is the shot a property leads with online — on its own site, on the booking platforms, in every guest’s photos. That single image does more to sell rooms than any other space in the building, which means the design and the furniture in it return far more than their share of the budget. A confident, well-designed lobby photographs as a property worth the rate; a tired one undercuts the price before a guest reads a review. Design the lobby for the camera as well as the guest, and it earns its keep twice.
Lighting, Colour and Materials (Tips 6–8)
Once you settle the layout and furniture, the finishes set the mood. Lighting, colour and materials turn a well-planned lobby into one that feels considered and inviting. These three tips get the atmosphere right.
Tip 6 — Layer the Lighting
Lighting does more to set a lobby’s mood than any other finish, and a single bright layer flattens the space. Good hotel lobby design layers three kinds of light: ambient light for overall level, task light at the reception desk and reading spots, and accent light to pick out a focal point or a texture. Warmer tones read as welcoming in a lounge, cooler ones as crisp at the desk, and dimming lets the lobby shift from bright at check-in to soft in the evening. Where the lobby has windows, treat daylight as another layer — plan the seating and the artificial light around it, since natural light flatters a space and reads as quality. Layered, controllable lighting makes a lobby feel alive at every hour.
Tip 7 — Build a Considered Colour Palette
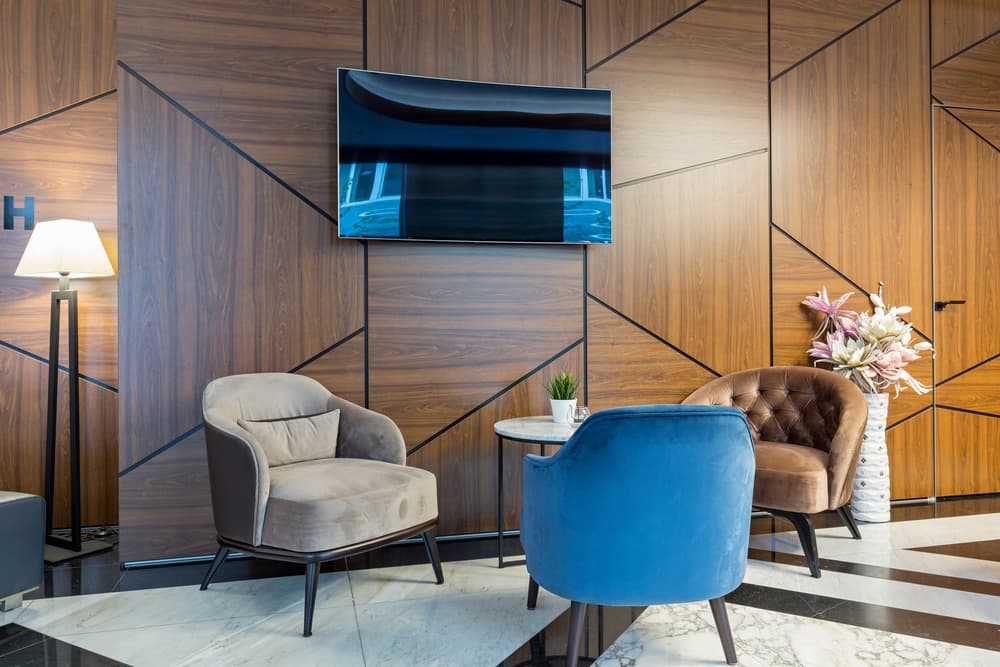
Colour gives a lobby its character, and a disciplined palette reads as quality where a busy one reads as confusion. Most strong lobbies work from a restrained base — warm neutrals, natural tones, a grounding dark or rich anchor — lifted by one or two accent colours in the upholstery, the art or the planting. Tie the palette to the brand and the property’s class, keep it consistent across the furniture, walls and floor, and let texture rather than clashing colour add the interest. A considered palette ages far better than a trend-led one.
Tip 8 — Choose Hard-Wearing Materials and Flooring
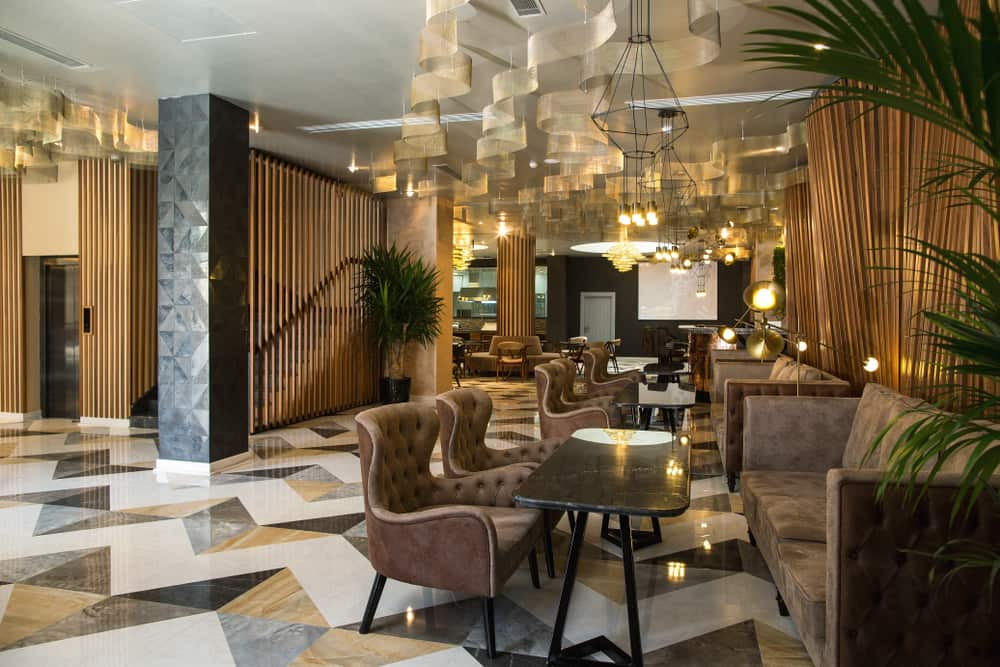
A lobby floor and its surfaces take the hardest physical use in the hotel, so the materials have to earn their place. Durable flooring — stone, large-format porcelain or a quality contract carpet in the lounge zones — handles heavy footfall and cleans easily, while sealed stone, quality laminate and protected veneer suit the tables and the reception desk. Pick materials that wear well and clean fast over delicate finishes that mark, because a lobby surface that looks tired drags down everything around it. Acoustics belong in the material choice too: a lobby of hard floors and bare walls echoes and feels harsh, so soft seating, rugs, planting and acoustic finishes keep the noise of a busy arrival comfortable. Hard-wearing does not mean cold — warm timber, soft textiles and natural stone keep a durable lobby inviting.
Create Atmosphere and Identity (Tips 9–10)
The last two tips lift a lobby from well-built to memorable, giving it the atmosphere and identity guests remember and photograph.
Tip 9 — Give the Lobby a Focal Point
Every strong lobby has a focal point that anchors the eye on arrival — a striking reception desk, a sculptural light fitting, a feature wall, a fireplace or a piece of art. The focal point gives the space identity and a centre of gravity, so a guest reads the lobby as designed rather than assembled. Scale the focal point to the lobby — a soaring atrium can carry a dramatic gesture that would overwhelm a compact space, where a single beautiful desk or a framed artwork does the same job at the right size. Place it where an arriving guest sees it first, and build the seating and lighting around it. A lobby without a focal point feels flat however well you furnish it; one with a clear centre feels intentional.
Tip 10 — Add Biophilia, Art and Scent
The final layer is the detail that engages the senses. Planting and greenery soften a lobby and read as calm and current; art gives it personality and a talking point; a signature scent makes a property memorable in a way nothing visual can. These touches cost little against the furniture and finishes, yet they do much of the work of making a lobby feel cared for. Add them deliberately rather than as an afterthought, and the lobby gains the warmth and identity that turn a smart space into a welcoming one.
Design for the refurbishment cycle, not the opening photo
A lobby has to look right not just on opening day but through seven to ten years of constant use. The fashionable colour, the delicate fabric and the soft flooring that photograph beautifully on day one are often the first things to tire, while a disciplined palette, contract-grade furniture and hard-wearing materials still read well in year five. Design the lobby to age well, and the property avoids the early, expensive refresh that trend-led design forces.
Bringing the Lobby Design Together
Strong hotel lobby design is not a single bold idea — it is ten sound decisions that pull in the same direction. Plan the layout and the guest journey, zone the seating, keep circulation clear, specify contract-grade furniture, mix the seating types, layer the lighting, hold a disciplined palette, choose hard-wearing materials, give the space a focal point, and finish with greenery, art and scent. Get those right and the lobby works for every guest and holds its look for years.
Furniture sits at the centre of most of these tips, so the lobby design and the furniture are best planned together. A contract manufacturer that builds the seating, the tables and the reception joinery as one package — fire-rated, custom to your brand, on FOB or CIF terms with a four-to-eight-week lead time and a two-year warranty — keeps the design coherent from drawing to delivery. Design the lobby once, properly, and it keeps making the right first impression long after the doors open.
Frequently Asked Questions
How do you design a hotel lobby?
Design a hotel lobby by planning the layout first — map the guest journey from door to reception, divide the space into seating zones, and keep circulation clear and accessible. Then specify contract-grade, fire-rated furniture, mix the seating types, layer the lighting, hold a disciplined colour palette, choose hard-wearing materials, give the space a focal point, and finish with greenery, art and scent. Each decision should pull toward one coherent first impression.
What are the key elements of hotel lobby design?
The key elements are layout and flow, a strong and visible reception desk, comfortable contract-grade seating arranged in zones, layered lighting, a considered colour palette, hard-wearing materials and flooring, and a focal point that gives the lobby identity. Together they turn an arrival hall into a welcoming, hard-working space that carries the property’s standard from the moment a guest walks in.
What should a hotel lobby have?
A hotel lobby should have a clear, visible reception desk, comfortable seating grouped into zones for waiting and lounging, low tables, generous and accessible circulation routes, layered lighting, and a focal point such as a feature wall or sculptural light. Beyond the essentials, planting, art and a signature scent add the warmth and identity that make a lobby feel cared for and memorable.
How do you design a small hotel lobby?
Design a small hotel lobby by keeping the layout simple and the sightlines open: a visible reception, one or two tight seating zones, and clear routes to the lift. Use compact, dual-purpose furniture, light colours and good lighting to make the space feel larger, and a single strong focal point rather than many competing details. Contract-grade pieces still matter, because a small lobby shows wear faster under the same traffic.
What makes a good hotel lobby?
A good hotel lobby reads as calm, confident and deliberate the moment a guest arrives. It guides people to the desk and the lift without signage, offers comfortable places to wait and relax, feels well-lit and coherent in colour and material, and holds a focal point that gives it identity. Above all it works for the way guests actually use it, and it holds that look through years of constant use.
What are the current trends in hotel lobby design?
Current hotel lobby design trends lean toward warmer, natural palettes, biophilic touches such as planting and natural materials, multi-use lobbies that double as work and social spaces, curved and softer furniture forms, and layered, controllable lighting. The lasting principle behind the trends is durability: the lobbies that age best pair a current look with contract-grade furniture and hard-wearing materials, so the design still reads well years after it opens.