Restaurant booth seating turns the awkward space along a wall into the seats guests ask for by name, and it does more for a dining room’s revenue per square metre than almost any other piece. Get the dimensions, the frame and the upholstery right, and a booth serves comfortably for a decade; get them wrong, and the cushion sags and the seam splits within a season. If you want to see how booths reach a finished room, browse our restaurant furniture collection; this guide explains how to design booth seating that works.
This guide covers the difference between a booth and a banquette, the standard dimensions that decide comfort and capacity, the frame and upholstery that survive constant compression, and how to design booths for your concept and your space. Every recommendation assumes a working restaurant, not a home dining room — seating engineered to hold its shape under thousands of compressions a week.
Quick answer
How do you design restaurant booth seating? Start with the layout and the dimensions: a seat height near 45 centimetres, a seat depth around 60 centimetres, a back height between 90 and 120 centimetres for privacy, and a 15-to-18-centimetre gap between the seat edge and the table. Build on a reinforced hardwood or steel frame, specify dense foam that holds its shape, and cover it in a contract-grade, fire-rated fabric or faux leather that cleans easily. Then match the booth type — wall, double, corner or banquette — to your concept and your floor plan.
Why Restaurant Booth Seating Earns Its Place
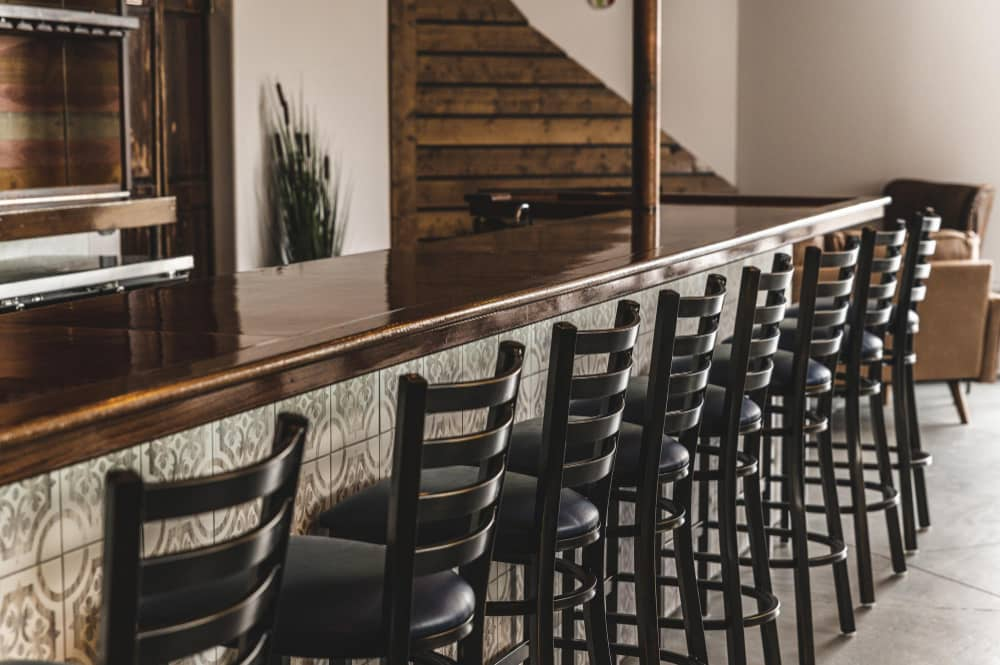
Booths solve two problems at once: they make guests comfortable and they make rooms profitable. A bench along a wall recovers the dead space a freestanding chair wastes behind it, so a restaurant fits more covers into the same floor without crowding. At the same time, guests treat a booth as the prize seat, which means booths fill first and keep tables turning. Few pieces of furniture pay back on both comfort and capacity the way booth seating does.
Booths turn perimeter space into revenue
A freestanding chair needs clearance behind it for a guest to pull out and sit down, and that clearance disappears against a wall. A fixed bench removes the problem entirely, so a wall-run booth or banquette seats people in space a chair layout would surrender. Across a perimeter, that reclaimed depth adds covers a room genuinely needs. For the wider picture on fitting seating to a floor plan, our guide to restaurant furniture layout shows how booths feed the cover count.
Why guests prefer booths
Guests choose booths for comfort and a sense of their own space. A booth gives a back to lean on, a defined zone that feels private, and a quieter perch away from the traffic of an open floor. Families settle children more easily, couples enjoy the intimacy, and business diners value the discretion. That preference is why booths fill first and why a room that offers them reads as more considered — the seating itself becomes a reason to return.
A wall of booths can lift covers without enlarging the room
Because a fixed bench reclaims the clearance a freestanding chair wastes against a wall, converting a perimeter to booth seating often adds covers in the same footprint. Operators chasing capacity rebuild the centre of the room and overlook the walls, where booths quietly recover the most space per square metre in the whole plan.
Booth vs Banquette vs Table Seating
The words booth, banquette and table seating describe different things, and choosing well starts with knowing them apart. Each suits a different mix of comfort, flexibility and capacity, so the right room often blends all three.
What is a booth, and what is a banquette?

A booth is a self-contained unit with a bench on one or both sides of a fixed table, often with high backs that enclose the space. A banquette is a continuous upholstered bench — usually along a wall — that loose tables and chairs pull up to, so it flexes where a booth fixes. People sometimes call booth seating a banquette and vice versa, but the practical difference matters: a booth locks the table position and the cover count, while a banquette lets staff slide tables together for a party of six and apart for two pairs. Choose the booth for definition and privacy, the banquette for flexibility.
Booth vs table seating
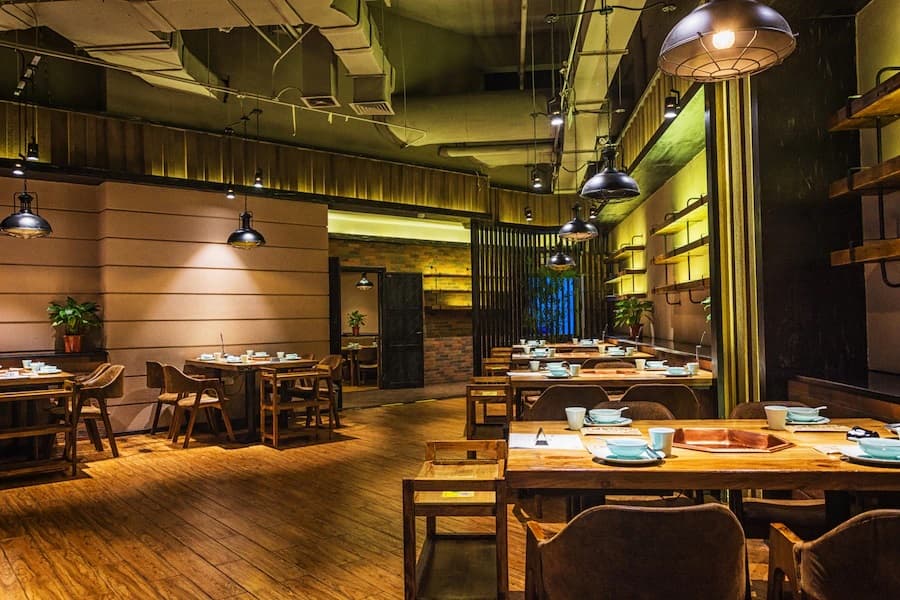
Loose tables and chairs flex in every direction, which suits rooms that reconfigure constantly, but they surrender the perimeter space a booth reclaims and rarely match a booth for perceived comfort. Booth seating wins on space efficiency along walls and on the comfort guests request; loose seating wins on flexibility in the open floor. Most successful rooms run booths and banquettes around the edges and loose tables through the centre, pairing the strengths of each. When you pair a banquette with loose tables, our restaurant tables match the bench height cleanly.
What is booth seating called?
Booth seating goes by several names, which is why specifications sometimes confuse them. A continuous wall bench is a banquette; a self-contained two-sided unit is a booth; a curved version is a horseshoe or half-circle booth. Guests and staff also call the fixed bench along a wall simply the bench seating. The names overlap in everyday use, but a clear spec names the exact configuration so the manufacturer builds the unit the room actually needs.
Types of Restaurant Booth Seating
Booth seating comes in a handful of configurations, and each fits a different part of a room. The table below sets the common types against their footprint and the spots they suit, so you place the right unit where it pays.
| Type | Layout | Best location | Note |
|---|---|---|---|
| Single / wall booth | One bench against a wall, chairs opposite | Perimeter walls | Reclaims clearance a chair would waste |
| Double booth | Two benches back-to-back sharing a divider | Floor runs and room centres | Doubles covers along one structure |
| Corner / L-shaped booth | Bench wraps a corner | Room corners and nooks | Turns dead corners into prime seats |
| Half-circle / horseshoe | Curved bench around a round table | Feature spots, larger parties | A statement seat for groups |
| Banquette run | Continuous bench, loose tables in front | Long walls | Flexible table sizes along one bench |
Wall and double booths
The wall booth is the everyday unit: one upholstered bench against the wall with chairs facing it across a fixed table. It recovers perimeter space and gives guests the back-to-the-wall comfort they like. The double booth places two benches back-to-back around a shared divider, which doubles the covers along a single structure and works through the centre of a room as well as against a wall. Both reward a sturdy frame, because the bench carries weight and leverage every service.
Half-circle and corner booths
Curved and corner booths turn the parts of a room other seating ignores into the seats guests request. A half-circle or horseshoe booth wraps a round table and seats a larger party in comfort, which makes it a natural feature seat for celebrations. A corner or L-shaped booth folds into a nook and converts a dead corner into a prime spot. Both ask for careful upholstery on the curves, where a workshop’s skill shows.
Banquette runs
A banquette run is the most flexible booth-style seating: a continuous upholstered bench along a wall, fronted by loose tables that staff combine and separate as party sizes change. It delivers the comfort and space efficiency of a booth with the flexibility of loose seating, which is why banquettes anchor so many contemporary rooms. Plan the table widths and the spacing along the bench before the upholstery goes on, because the run sets the rhythm of the whole wall.
Restaurant Booth Seating Dimensions
The dimensions decide whether restaurant booth seating feels comfortable or cramped, so resolve them before anything else. A booth that sits too low, too shallow or too tight against the table fails the guest no matter how good the upholstery looks. The table below sets the standard ranges a contract booth works within.
| Measure | Typical range | Why it matters |
|---|---|---|
| Seat height | 45 cm | Pairs with a standard dining table height |
| Seat depth | 55–60 cm | Supports the thigh without forcing a perch |
| Back height | 90–120 cm | Higher backs add privacy and enclosure |
| Seat-to-table gap | 15–18 cm | Lets guests slide in without squeezing |
| Length per cover | 60 cm | Sets how many guests a bench seats |
| Aisle clearance | 90 cm+ | Keeps service moving past the booth |
Seat height, depth and back height
A booth seat near 45 centimetres high meets a standard dining table cleanly, so guests reach the table without stooping or stretching. A seat depth of 55 to 60 centimetres supports the thigh and lets guests sit back against the cushion rather than perch on the edge — a touch deeper than a dining chair because the back sits further away. Back height carries the booth’s character: a 90-centimetre back keeps an open, social feel, while a back nearer 120 centimetres encloses the space and gives the privacy guests prize. Set these three first, and the booth feels right before a guest registers why.
Table spacing and aisle clearance
The gap between the seat and the table decides whether guests slide in comfortably, so hold it around 15 to 18 centimetres — tight enough to reach the table, loose enough to get in. Allow roughly 60 centimetres of bench length per cover so the booth seats its rated party without crowding. And protect the aisle: keep at least 90 centimetres clear past the booth so staff pass with trays and guests come and go without a queue. These clearances turn correct seat dimensions into a booth that also serves the room.
Frames, Foam and Upholstery
A booth hides its hardest-working parts. The frame, the foam and the upholstery take thousands of compressions a week, and the quality of each decides whether the bench holds its shape or sags within the year. This is where contract construction separates a ten-year booth from a short-lived one.
Booth frame and substructure
The frame carries everything, so it leads the specification. A reinforced hardwood or welded-steel substructure holds the bench square through constant use and supports the foam and upholstery without flexing. Solid timber frames repair and re-upholster cleanly when a booth needs a refresh, which protects the investment across a refit. For the timber that holds up in contract use, our guide to wood types for restaurant furniture covers the species, and the same construction logic that governs a solid chair frame, covered in our note on types of restaurant chairs, applies under the cushion.
Foam density and comfort
Foam decides comfort and lifespan in equal measure. A booth seat compresses thousands of times a week, so a low-density foam flattens fast and leaves guests sitting on the frame within months. A dense, high-resilience foam holds its shape across years of service and keeps the seat comfortable from opening night to a refit. Specify the foam density for contract use, not for the soft feel of a first sit, because the seat that feels plush on day one but collapses by month six fails the room.
Upholstery fabrics
Upholstery faces the guest and the cleaning trolley at once, so it has to look right and clean fast. Contract booths use abrasion-rated fabrics — measured in Martindale rub counts — faux leather, and coated performance textiles that resist staining and wipe down between covers. Just as importantly, the covering must meet the fire-safety standard your market requires, so confirm the certification in writing before production. Coordinate the upholstery tone with the room, and our note on color in restaurant interior design shows how the palette shapes the mood.
Foam density, not the day-one feel, decides how a booth ages
Buyers test a booth by sitting on it once and choose the softest cushion, then watch it flatten within a season. The seat that lasts uses a denser, high-resilience foam that feels firmer on the first sit and holds its shape for years. Specify the density for the thousandth compression, not the first.
Designing Booths for Your Concept and Space
A booth should suit the room it serves, so design it around your concept and your floor plan rather than a catalogue picture. The same bench reads differently in a fine dining room and a tight bistro, and the details decide which.
Fine dining and upscale booths
Upscale rooms use booths to signal comfort and discretion. A higher back, a deeper seat, a richer upholstery and considered proportions turn a booth into a destination seat, and many high-end restaurants build their best tables as booths for exactly that reason. The answer to whether fine dining rooms have booths is plainly yes — they simply build them to a higher standard of comfort and finish.
Small restaurant booth ideas
Tight rooms gain the most from booths, because the space a bench reclaims matters most when every centimetre counts. In a small restaurant, run a banquette along the longest wall, keep the backs lower to preserve sightlines, and pair the bench with tables that combine for larger parties. A slim wall booth in a corner converts dead space into a prime two-top. The discipline stays the same as any small-space plan: maximise covers without making guests feel they share a table with strangers.
Dividers and privacy
Dividers turn a continuous bench into defined seats. A solid or glass divider between booths gives guests a sense of their own space without closing the room off, and a higher back does the same along an open run. Use dividers where guests value discretion — business lunches, intimate dinners — and keep them lower where a social, open feel suits the concept. The right divider height balances privacy against the open sightline a room needs.
Maintenance, Cost and Sourcing
Three practical calls close out a booth project: how it cleans, what it costs, and who builds it. Each protects the investment once the design is settled.
Cleaning and maintaining booth upholstery
Booth upholstery rewards a routine. Train staff to wipe the seats and backs daily with the products the fabric maker approves, clear spills before they set, and inspect the seams and the foam on a schedule so a small repair never becomes a replacement. A contract-grade covering takes this daily cleaning in stride, and a booth designed for re-upholstery lets a workshop refresh a tired bench without scrapping the frame — the repairability that keeps a dining room looking cared for.
Cost and custom booths
Booth cost scales with size, the upholstery grade and the share of custom work, so budget per running metre of bench rather than per unit. Custom booths earn their cost when a room is irregular, a brand needs a signature, or a corner has to do a job no standard unit fits; a bespoke run turns an awkward wall into usable, profitable seating that no off-the-shelf booth matches. Weigh the custom premium against the covers it unlocks, and the maths often favours the bespoke run.
Sourcing a booth manufacturer
The manufacturer decides whether the design on paper reaches the room. A contract maker that works trade-and-project only builds the frame to a commercial standard, specifies the foam and fabric for contract use, and stands behind the booth with a warranty. Ask any supplier how they build the substructure, which foam density and fabric they recommend for your traffic, and what the lead time and warranty cover. To see the finished pieces, our Restaurant Booths & Banquette Seating range shows booths, banquettes and corner units built for restaurant projects.
Frequently Asked Questions
What is the difference between a booth and a banquette?
A booth is a self-contained unit with a fixed bench on one or both sides of a set table, often with high enclosing backs. A banquette is a continuous upholstered bench, usually along a wall, that loose tables and chairs pull up to. The booth fixes the table and cover count; the banquette flexes, letting staff combine and separate tables.
What are standard restaurant booth dimensions?
A typical booth runs a seat height near 45 centimetres, a seat depth of 55 to 60 centimetres, a back height between 90 and 120 centimetres, a 15-to-18-centimetre gap between the seat and the table, and about 60 centimetres of bench length per cover. Keep at least 90 centimetres of aisle clearance past the booth for service.
Do fine dining restaurants have booths?
Yes. Many upscale restaurants build their most requested tables as booths, because a booth offers comfort, discretion and a sense of occasion. Fine dining simply builds booths to a higher standard — deeper seats, higher backs, richer upholstery and careful proportions — rather than treating them as a casual-only feature.
Why do guests prefer booths in restaurants?
Guests prefer booths for comfort and a sense of their own space. A booth gives a back to lean on, a defined and semi-private zone, and a quieter perch away from the open floor. Families settle children more easily, couples enjoy the intimacy, and business diners value the discretion — which is why booths usually fill first.
What are the best materials for durable restaurant booth seating?
A reinforced hardwood or welded-steel frame, a dense high-resilience foam, and a contract-grade covering — abrasion-rated fabric, faux leather or a coated performance textile — make the most durable booth. The frame holds the shape, the dense foam resists flattening, and the covering survives daily cleaning and meets fire-safety standards.
How do you clean and maintain restaurant booth upholstery?
Wipe seats and backs daily with the products the fabric maker approves, clear spills before they set, and inspect seams and foam on a schedule so a small repair never becomes a replacement. A contract-grade covering handles daily cleaning, and a booth designed for re-upholstery lets a workshop refresh a tired bench without replacing the frame.
Booth or table seating — which is better for a restaurant?
Each has a place. Booth seating wins on space efficiency along walls and on the comfort guests request, while loose tables and chairs win on flexibility in the open floor. Most successful rooms combine them — booths and banquettes around the perimeter, loose tables through the centre — to capture the strengths of both.